New Doors · Toronto
Wind-Rated Garage Door Replacement
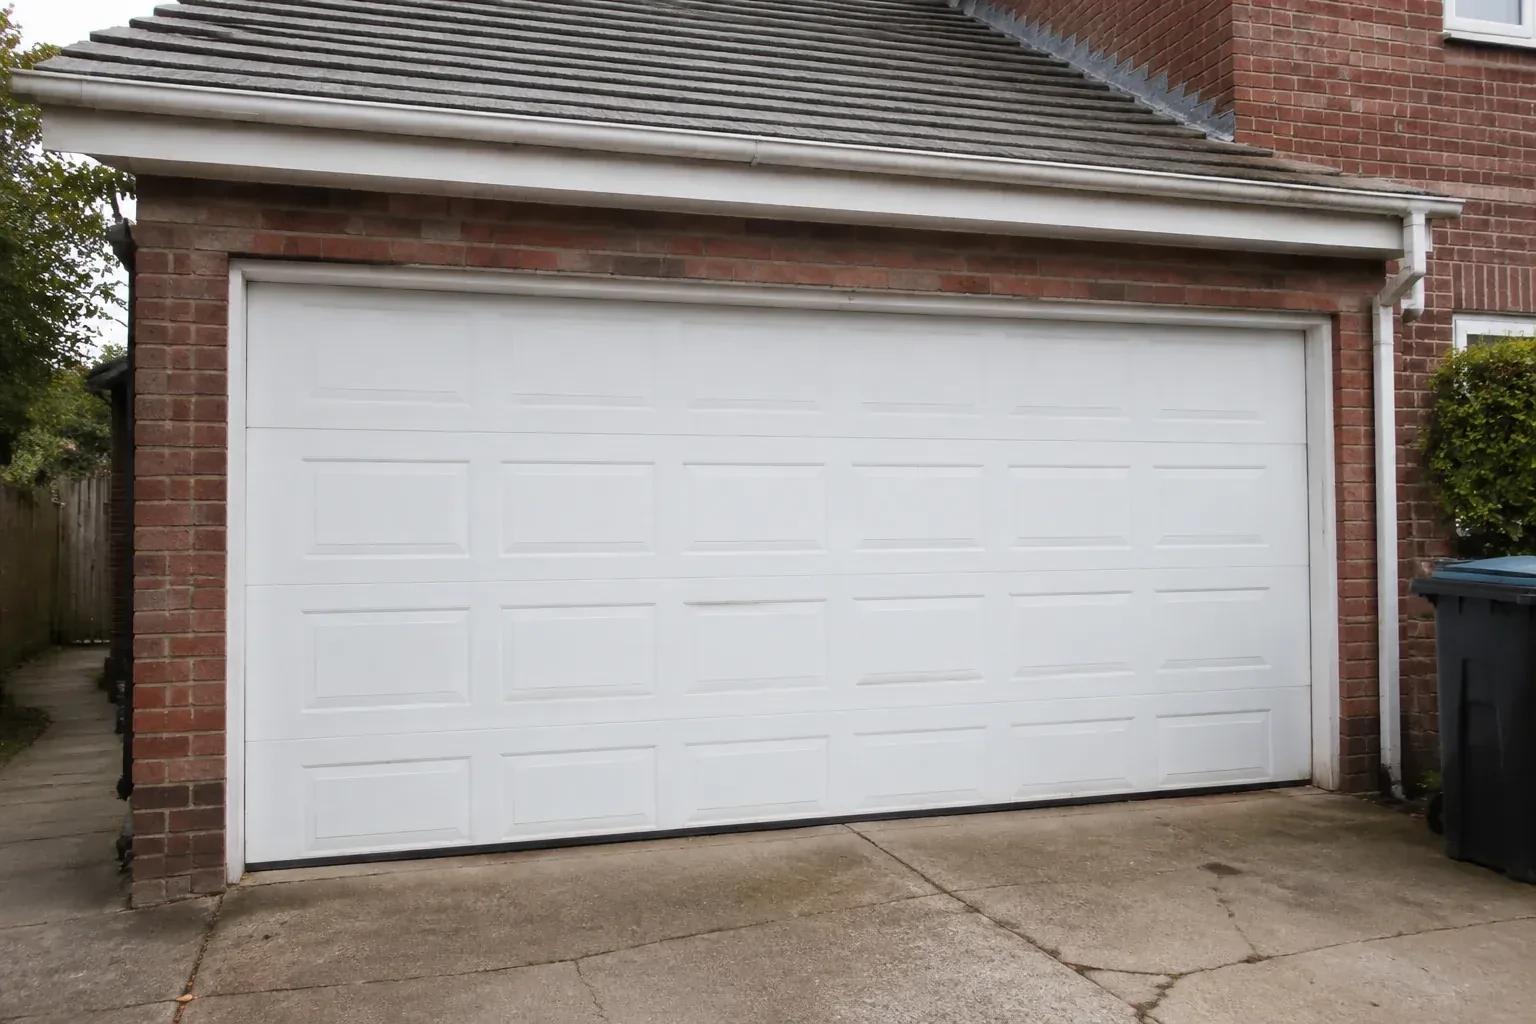
You are combining two narrow garage bays into one broad opening.
In plain words
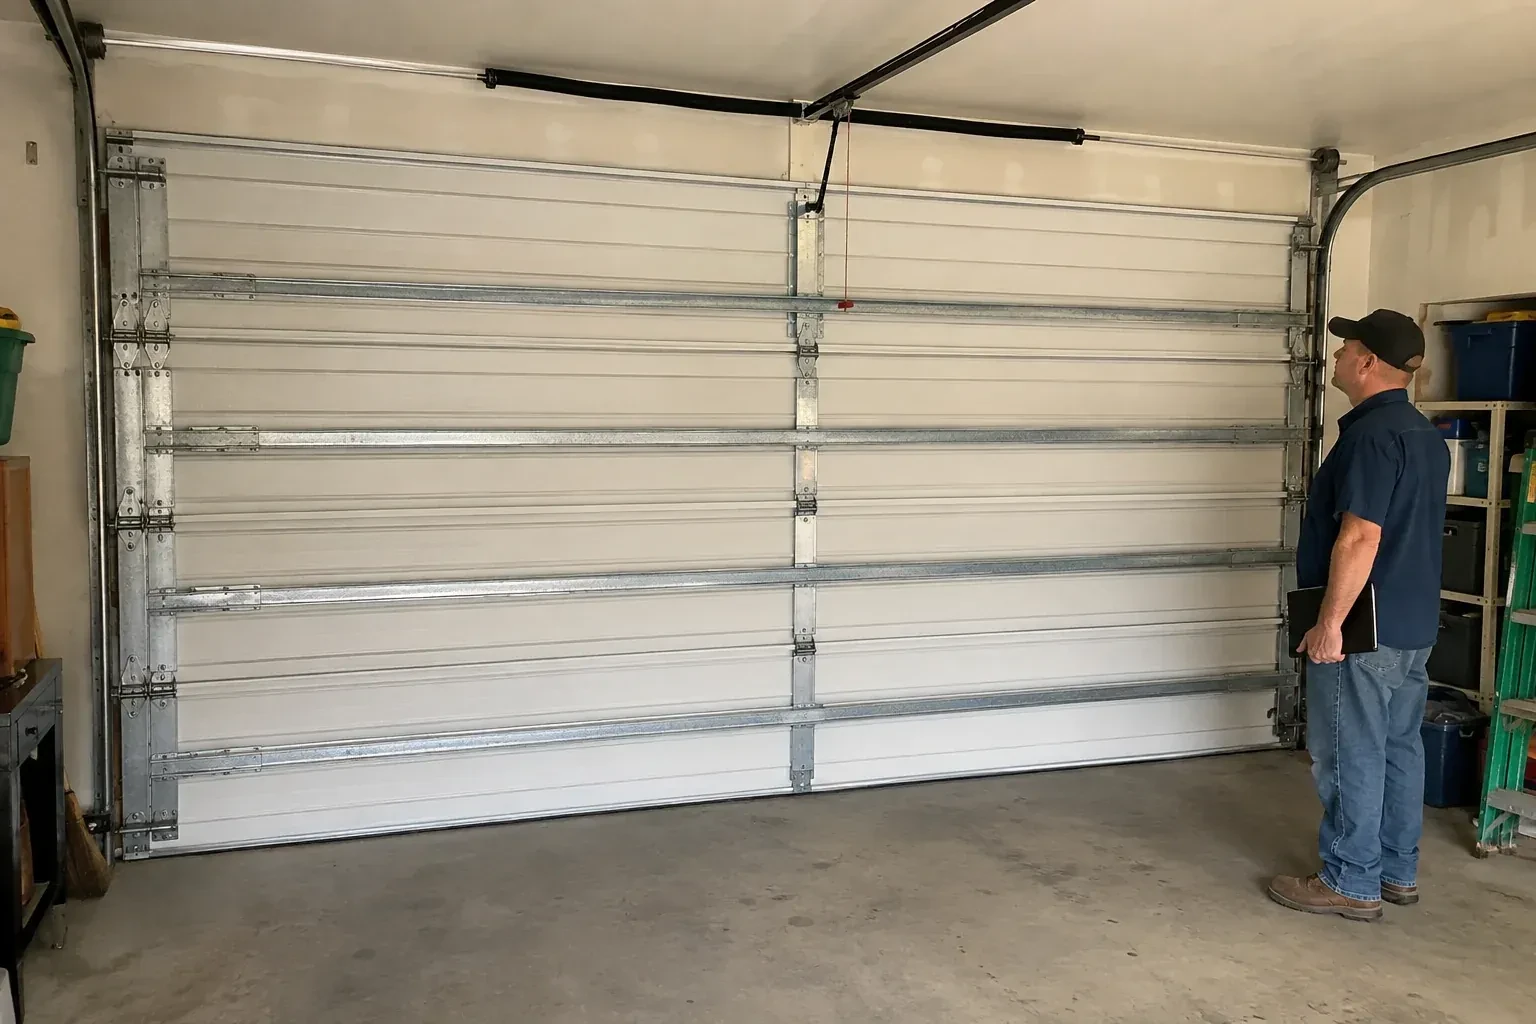
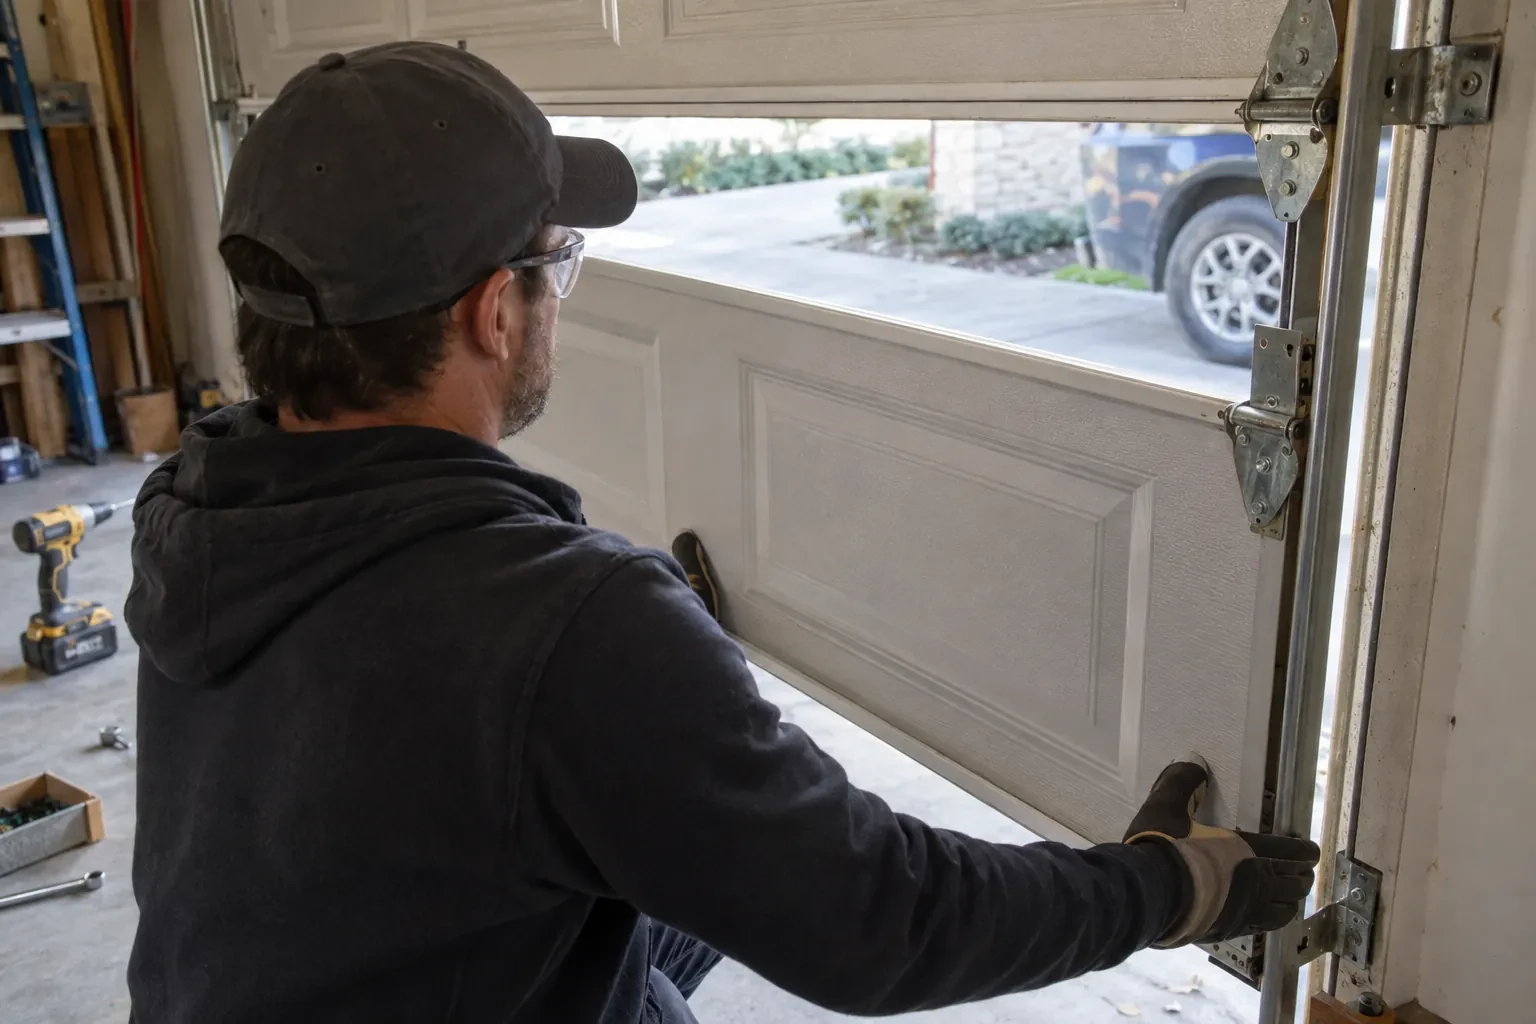
A door damaged during severe winds should be viewed as a connected assembly. A bent section may arrive with distorted hinges, loosened struts, displaced rollers, or stressed track anchors, even when each issue looks modest on its own. Wind-rated replacement removes that uncertainty by renewing the sections and supporting hardware together in a documented configuration. The opening and framing are checked first, then new tracks, reinforced panels, counterbalance parts, and attachments are fitted, aligned, and tested before the door returns to normal service.
How the visit goesYour building designer has supplied positive and negative pressure values for the garage opening. The old door was selected years ago without that documentation, so the next step is a replacement whose full configuration can be matched to those criteria.
Wind-Rated Garage Door Replacement
How the visit goes
Plan around a changed span
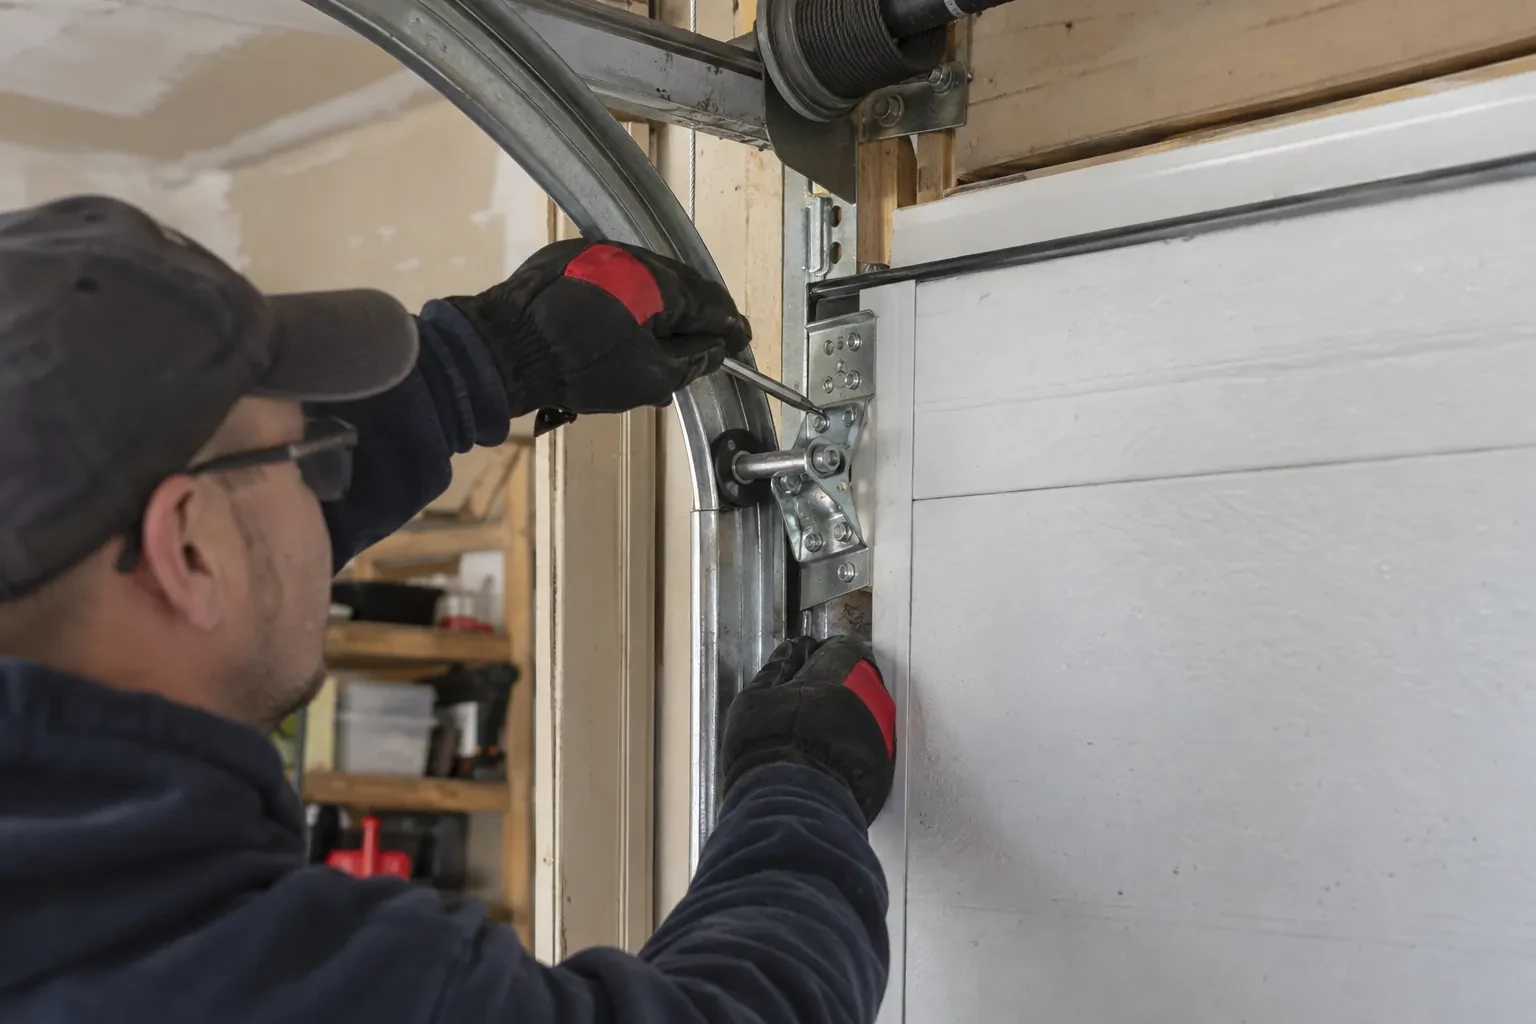
For a project turning two bays into one, the inspection begins with the proposed structure rather than the old doors. Drawings for the new beam, posts, jambs, electrical routing, and finished opening are compared with the clearances required by the sectional door. The review separates building work from door installation and identifies who supplies each mounting surface. Coordinating those interfaces early gives the door team straight, sound attachment areas and gives the structural team the dimensions needed to finish the opening accurately.
Complete a documented handover
The finished system is inspected with the door closed, partly open, and fully raised. Technicians verify roller position, hinge and strut fasteners, track clearances, cable seating, spring balance, seal contact, locks, and operator behaviour. Labels and installation information are photographed or recorded, along with the door configuration and any coordinated framing work. The owner receives operating guidance and the relevant documents, creating a useful reference when future maintenance calls for matching hinges, rollers, reinforcement, or other components.
A clear response after severe wind
Once conditions are calm, view the closed door from inside without touching springs, cables, brackets, or displaced sections. New creases, gaps, popped fasteners, twisted struts, misaligned rollers, or tracks pulling from the jamb are helpful details to share when requesting an assessment. Leave the door in place if its path or counterbalance looks altered. A technician can examine the entire load path and operating system, compare what is installed with the project record, and recommend the appropriate next step.
Wind-Rated Garage Door Replacement
In the van
Reinforced door sections
Operator reinforcement bracket
Winding bars and levels
Torsion springs and shaft
Jamb and flag brackets
Wind-Rated Garage Door Replacement
What affects the quote
Supporting wall material
Wood framing, masonry, concrete, and steel call for different anchors, tools, embedment details, edge clearances, and installation methods at the jambs.
Structural renovation scope
Combining bays or resizing the opening adds coordination with beam, post, framing, finishing, electrical, design, and municipal requirements outside ordinary door replacement.
Operator compatibility
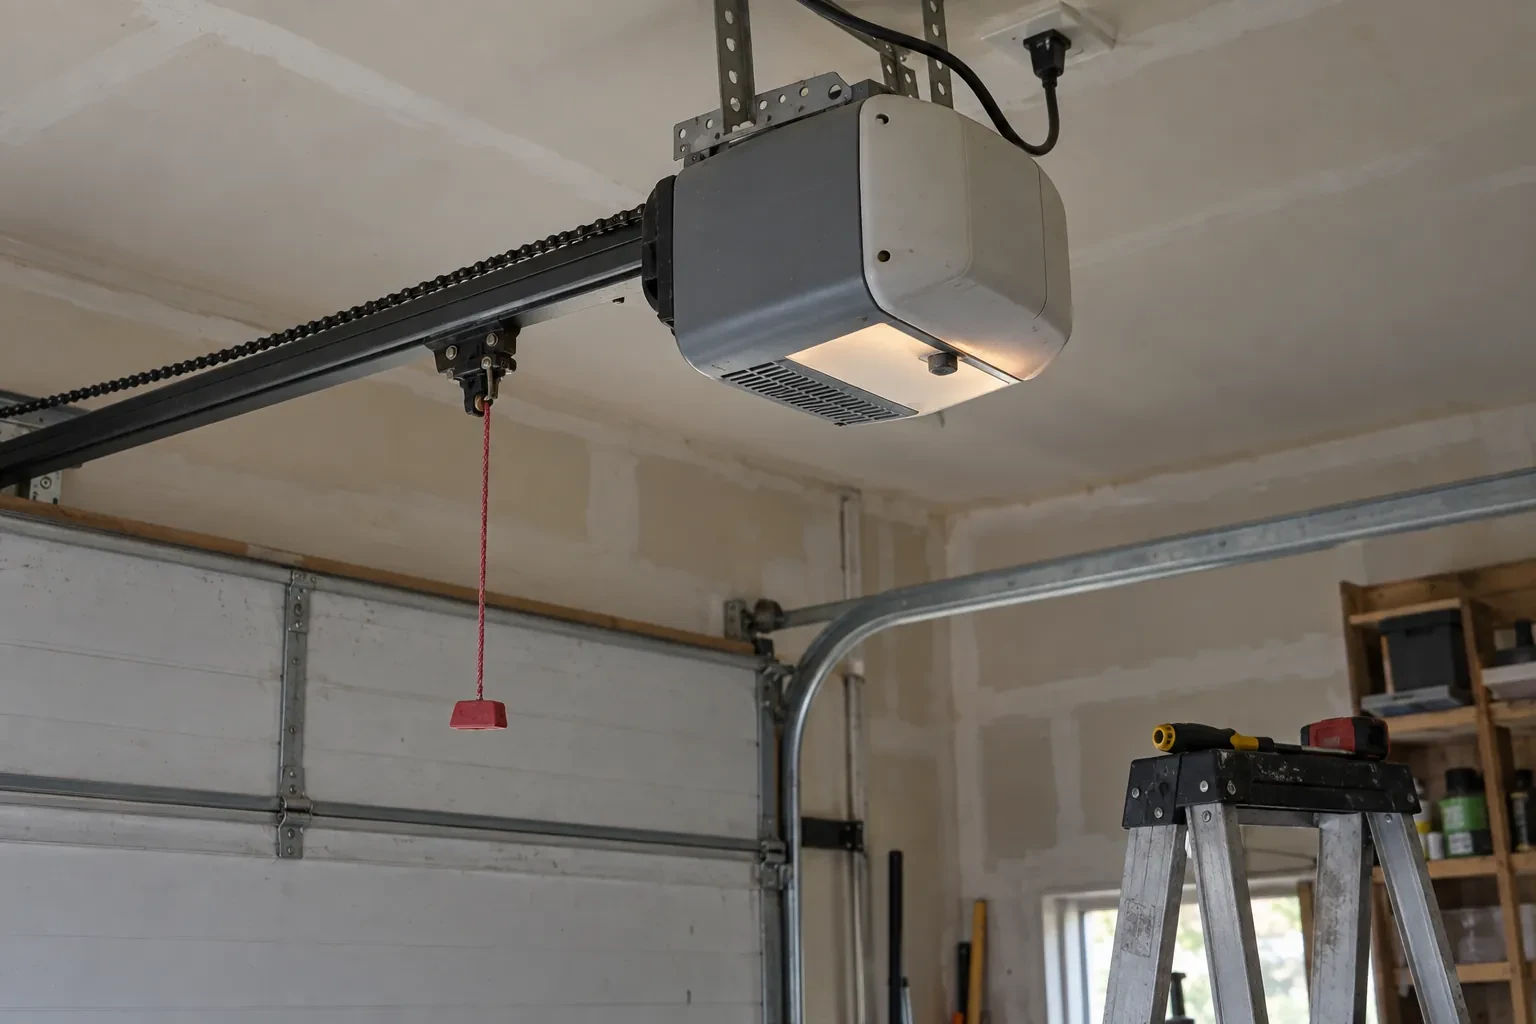
The existing opener, rail, supports, door arm, reinforcement bracket, controls, and safety devices are reviewed against the completed door's weight and geometry.
What to have ready
- What are the approximate width and height of the opening?
- What type and age is the existing garage door opener?
- Has a designer provided positive and negative wind pressures?
Wind-Rated Garage Door Replacement: questions
QuestionsWhy are both positive and negative pressures important?
Wind can push a closed door toward the garage or create suction that draws it outward. Those actions load sections and hardware differently, including rollers, hinges, tracks, and attachments at the jambs. A suitable configuration addresses both directions using the pressure values and details established for the project rather than treating reinforcement as resistance in only one direction.
What does wind-rated mean for a garage door?
It means a documented door configuration is designed and evaluated to resist stated inward and outward wind pressures at a particular size. The description covers the assembled system: sections, reinforcement, tracks, rollers, hinges, brackets, fasteners, and attachment details. Suitability still depends on matching that configuration to the opening and project criteria.
Can two single doors be replaced with one wide door?
Yes, as a coordinated renovation. The centre support, new header or beam, side jambs, electrical routing, and finished opening are building-work considerations, while the sectional door needs suitable clearances, pressure criteria, reinforcement, tracks, and attachments. Structural design and door selection should be aligned before materials are ordered so each trade works to the same dimensions.
Related services
- Insulated Steel Garage Door InstallationA refreshed exterior has made the faded garage door stand out.
- Carriage-House Garage Door InstallationTraditional swing-out coach doors have the look you like, but the driveway needs to remain clear as the door opens.
- Full-View Glass Garage Door InstallationA heated garage feels cold beside its ageing door each winter.